 GESHAView in app →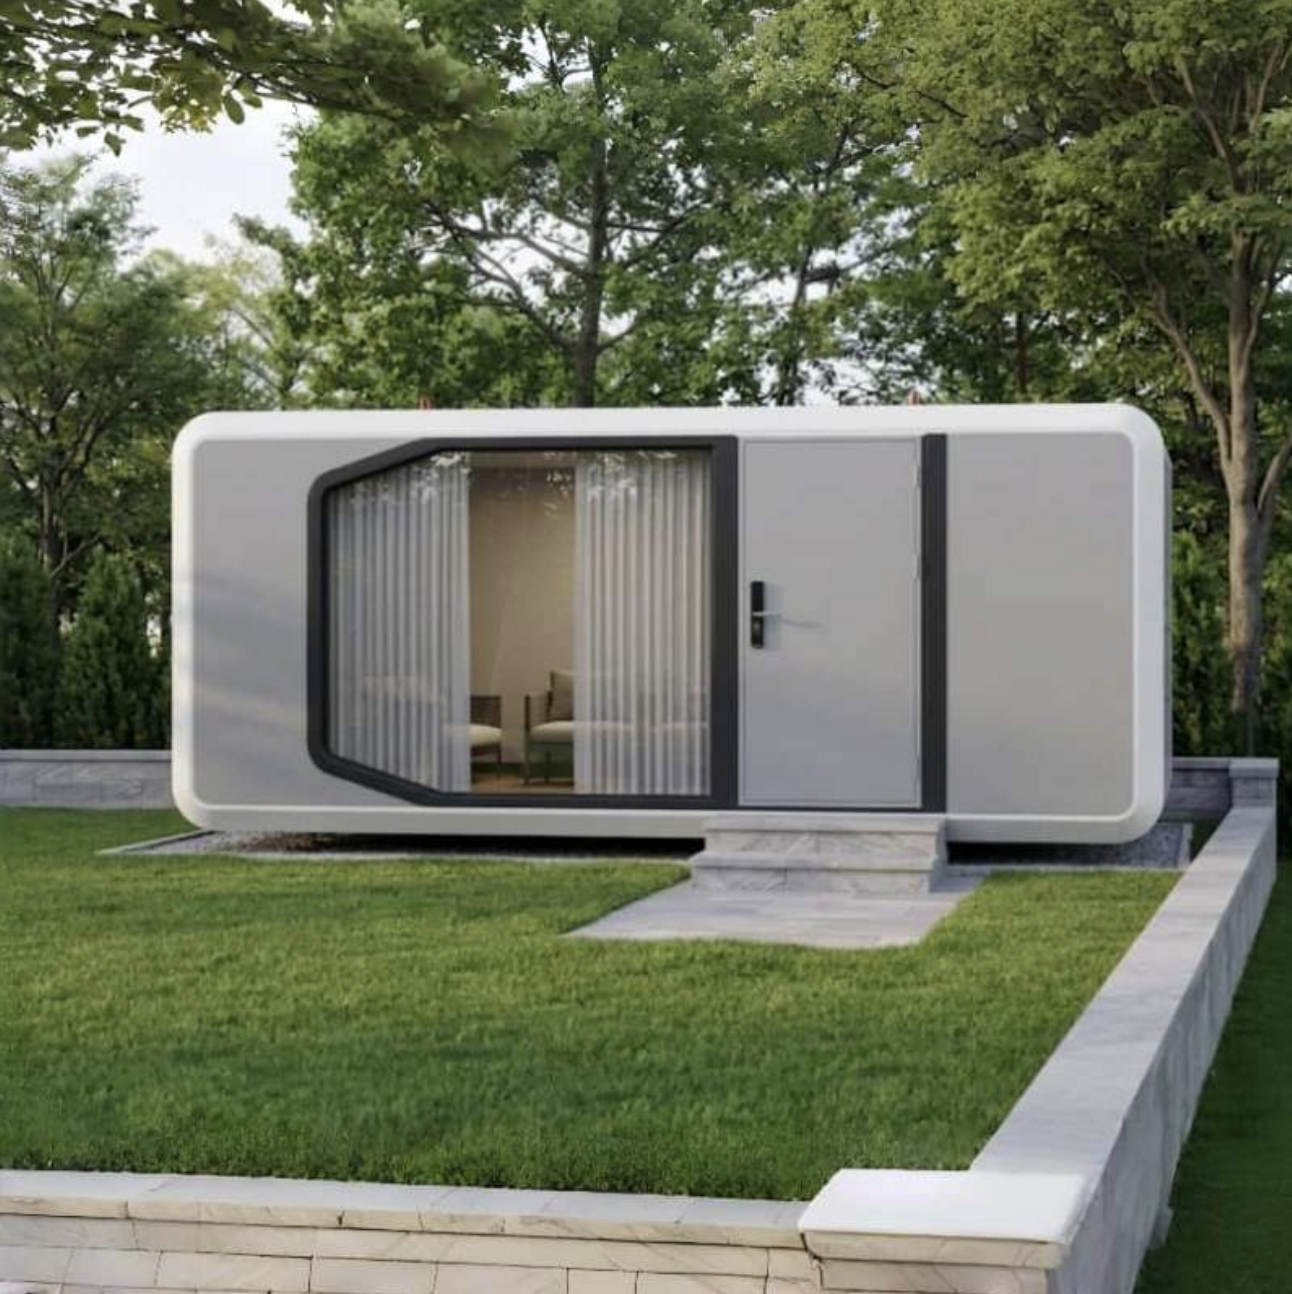
Glass Cottage 13
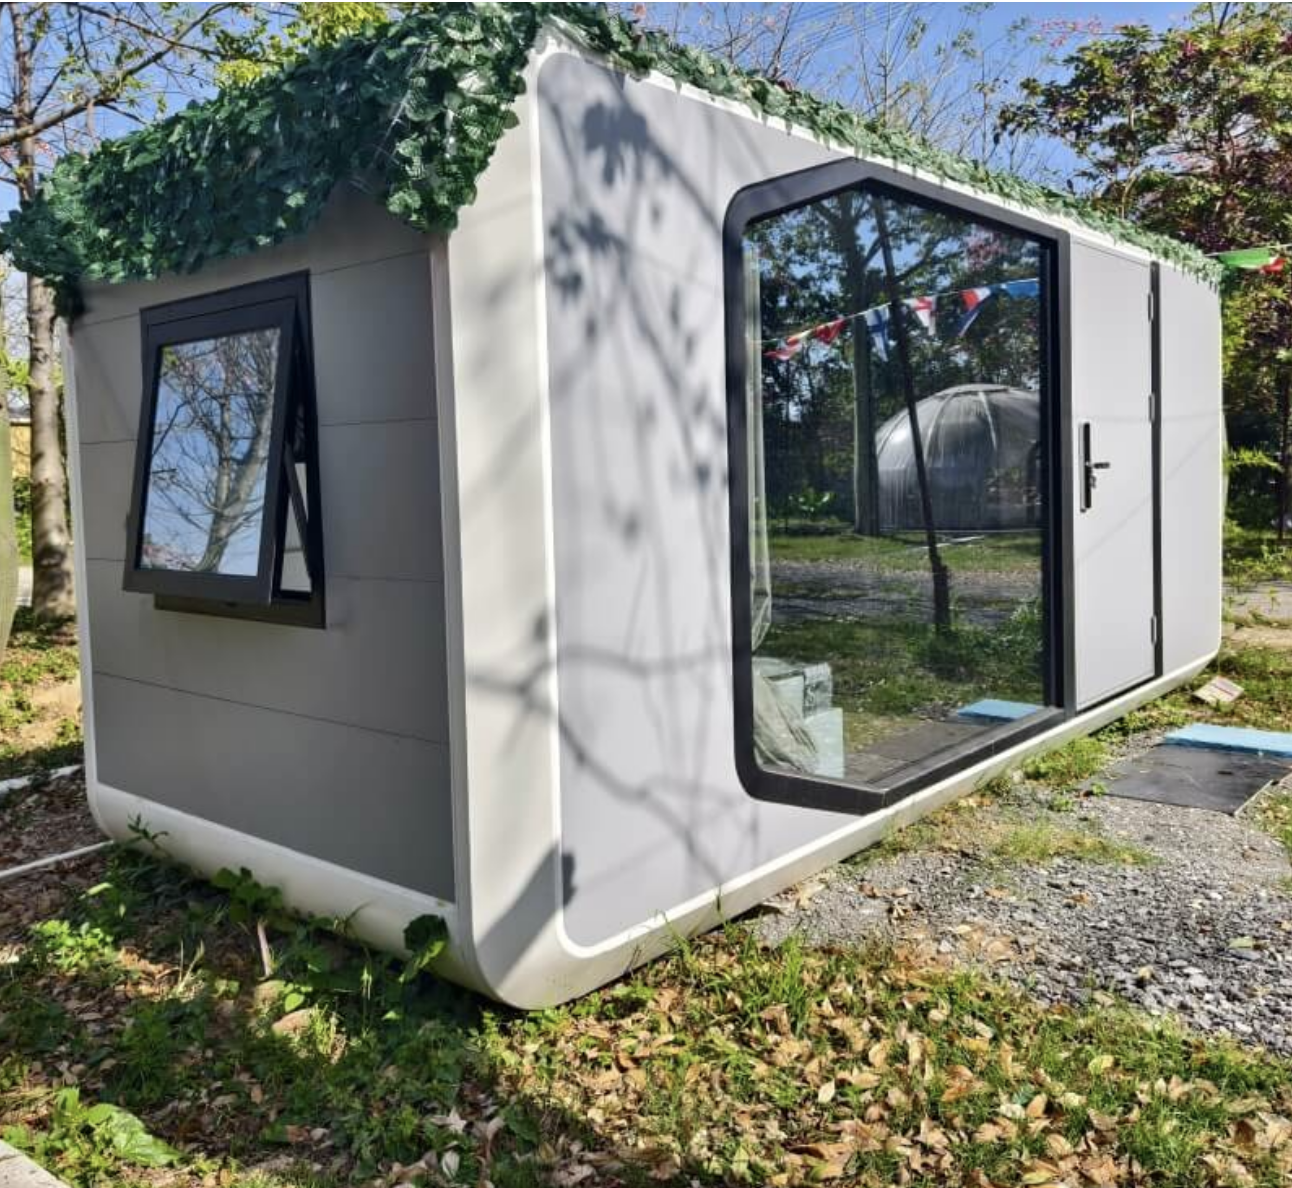
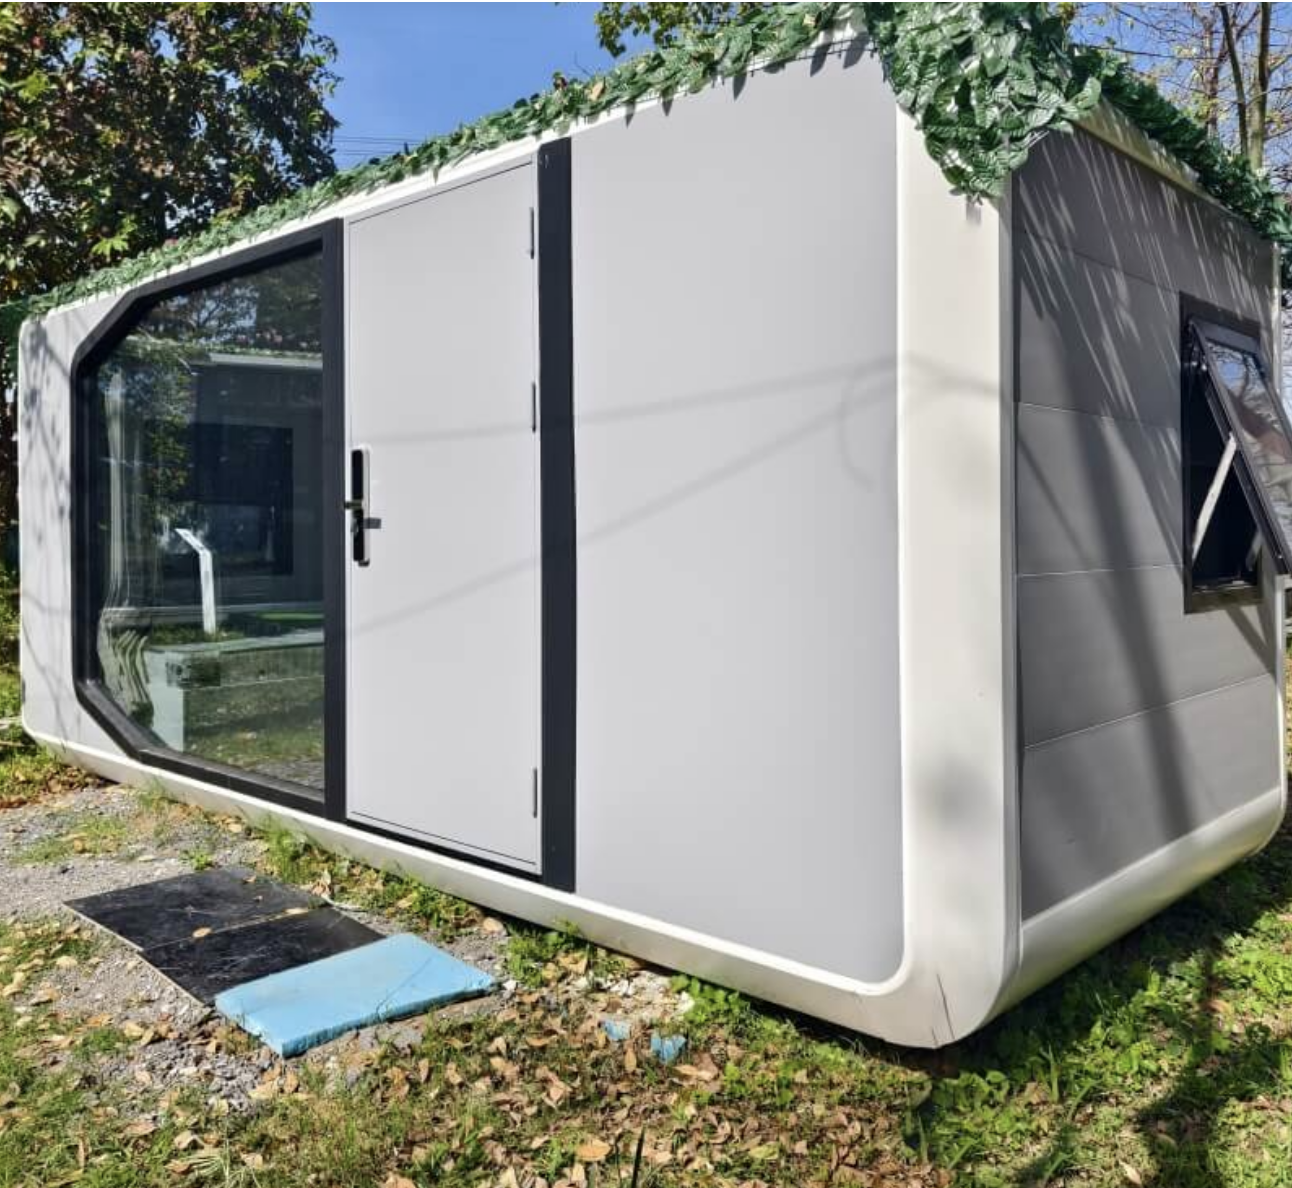
A compact, contemporary cottage with rounded exterior corners, generous glazing and a fully finished interior. Choose the 13 m² one-bedroom plan or the 26 m² two-bedroom plan.
What’s included
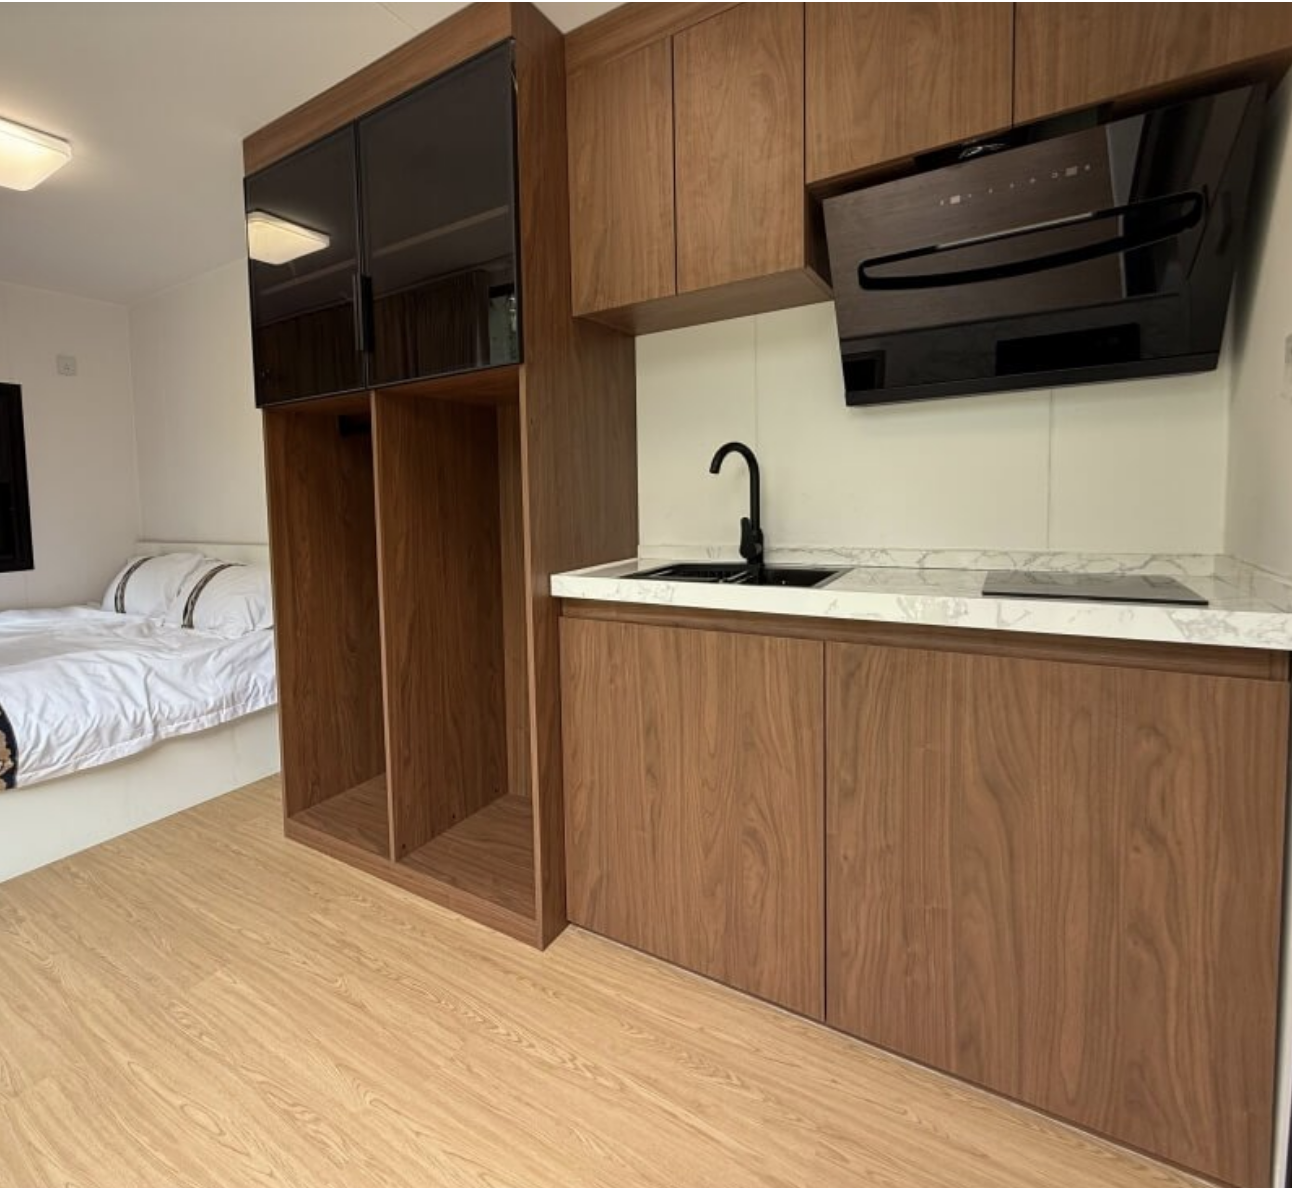
- Fine interior finishing
- Curtain track mechanism (curtains not included)
- Thermal insulation
- Waterproofing and wind protection
- Smart lock
- Whole-house interior and exterior lighting
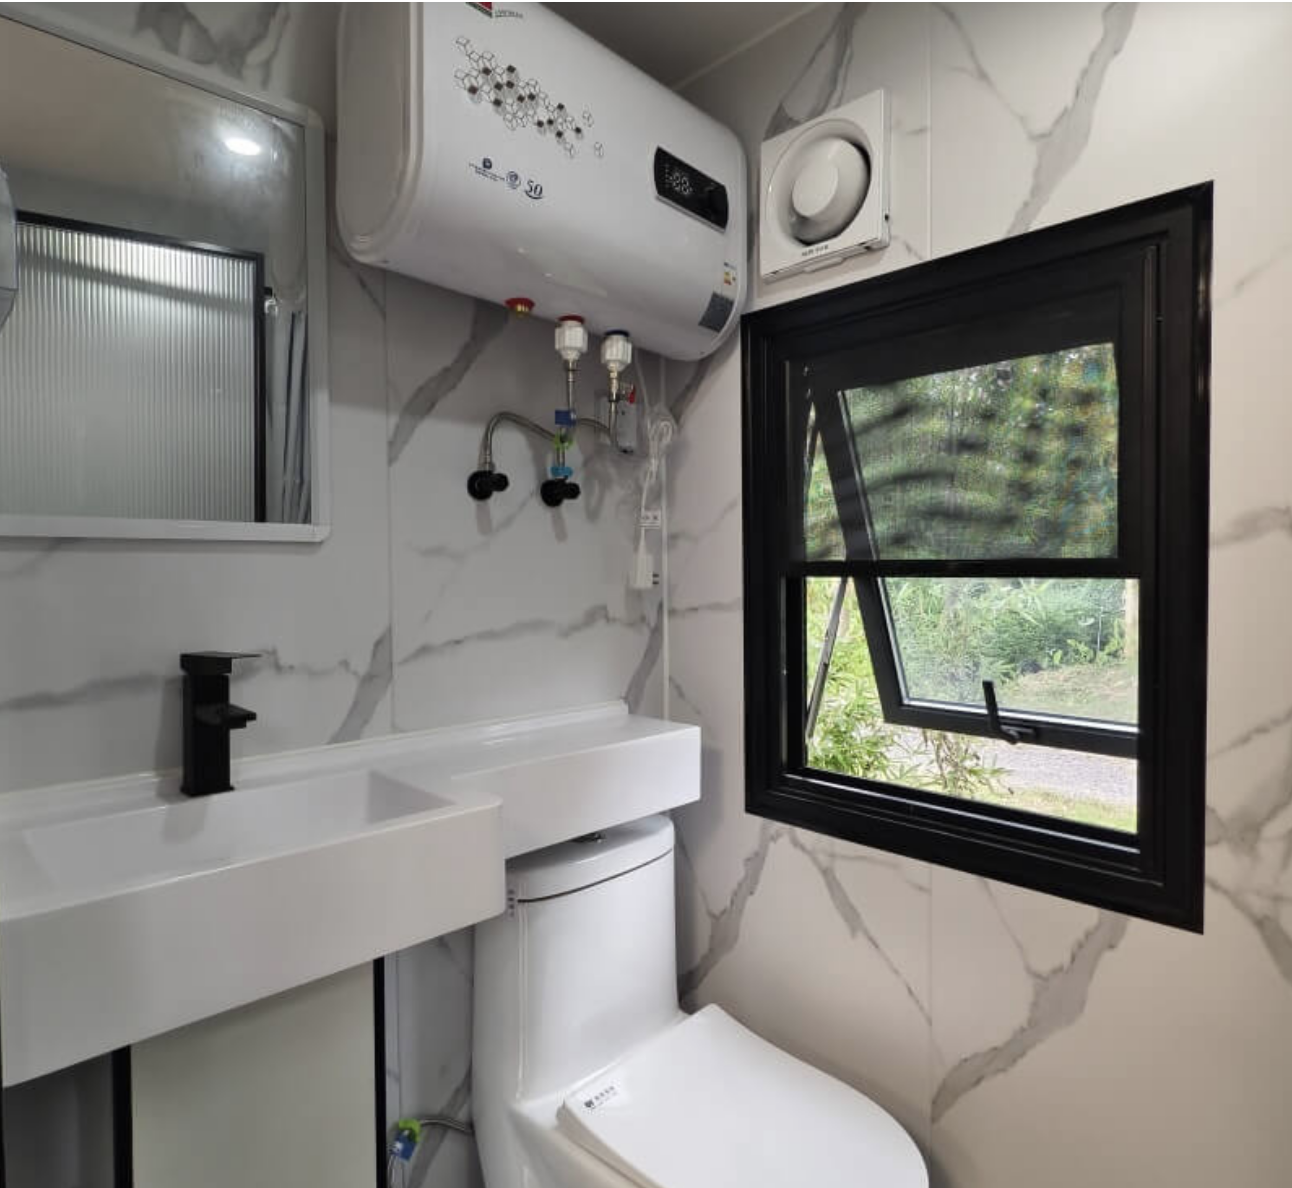
- Whole-house plumbing and electrical systems
- Aluminum-panel ceiling and walls
- Stone-plastic composite flooring
- Entryway cabinet
- Curtain track without curtains
- Weather-resistant façade
- Architectural windows
Delivery and installation
Export port: Shekou Port, Shenzhen
Delivered substantially complete from the factory. The exact carrier and route are confirmed for the model and destination.
A local crane places the completed home onto its prepared foundation before final utility connections and commissioning.
Glass Cottage 13 gallery
Frequently asked questions
Can I customize the interior?
Yes. Layouts can be configured within the technical limits of the design, including kitchens, bedrooms and living areas. Standard interior panel finishes keep factory pricing efficient; additional surface treatments can be installed after delivery. Custom panel finishes may be available for projects of five or more homes.
What is included in the listed price?
The listed home price includes the house, fixtures, air conditioning, water heater, doors and the standard items shown in this profile. Foundation, permitting, utilities, freight, duties, taxes, port handling, local transport and site work are separate project costs unless expressly included in a final quotation.
Where does the home ship from?
All Gesha modular and capsule homes export through Shekou Port, Shenzhen. Ocean freight and destination costs are non-binding planning estimates until the final home configuration, route and carrier quote are confirmed.
Do I need local planning permission?
Requirements depend on the property, intended use and local authority. Confirm zoning or planning permission, building permits, engineered foundation requirements, utility permits and inspections with the appropriate local professionals before production begins.