 GESHAView in app →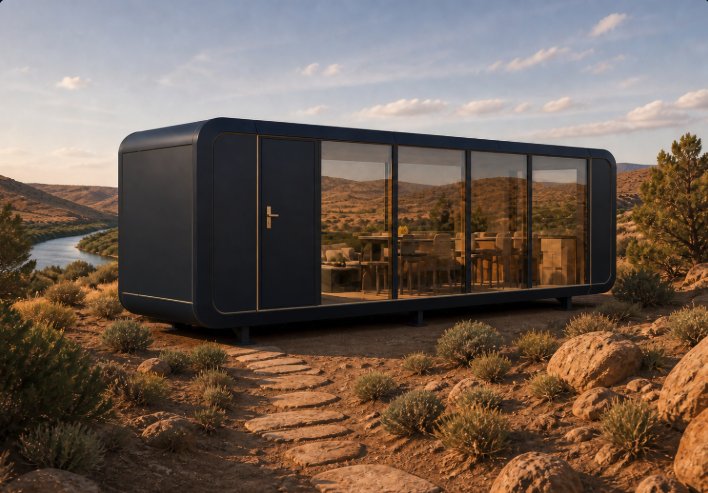
Glassline 38 Grand
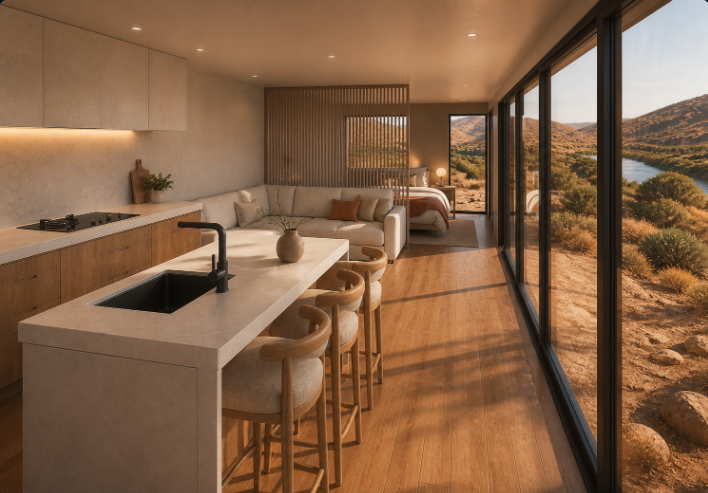
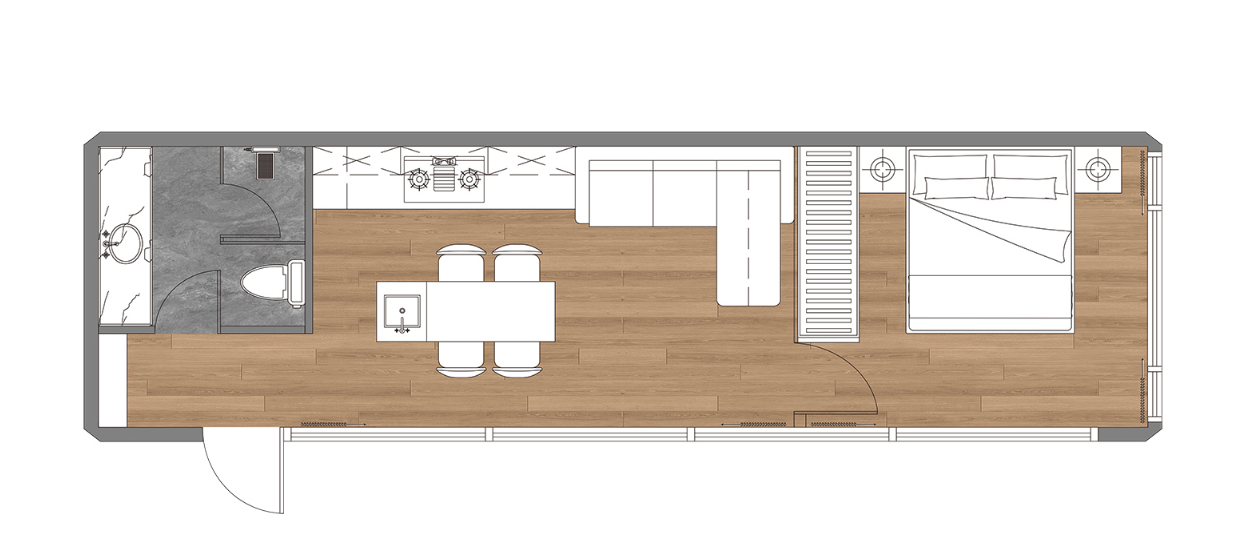
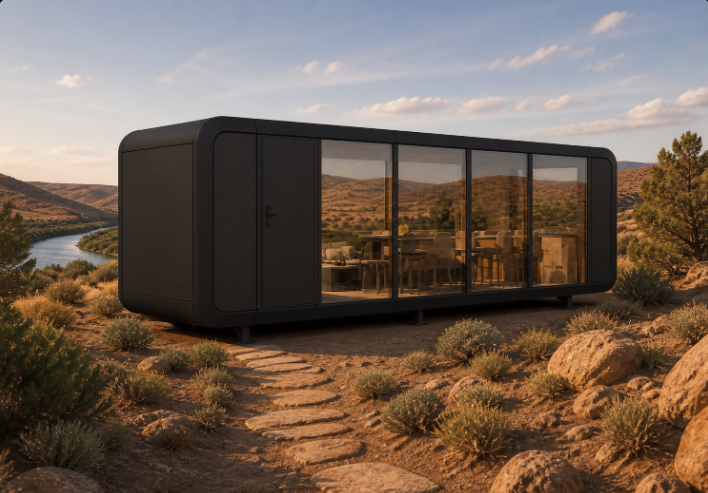
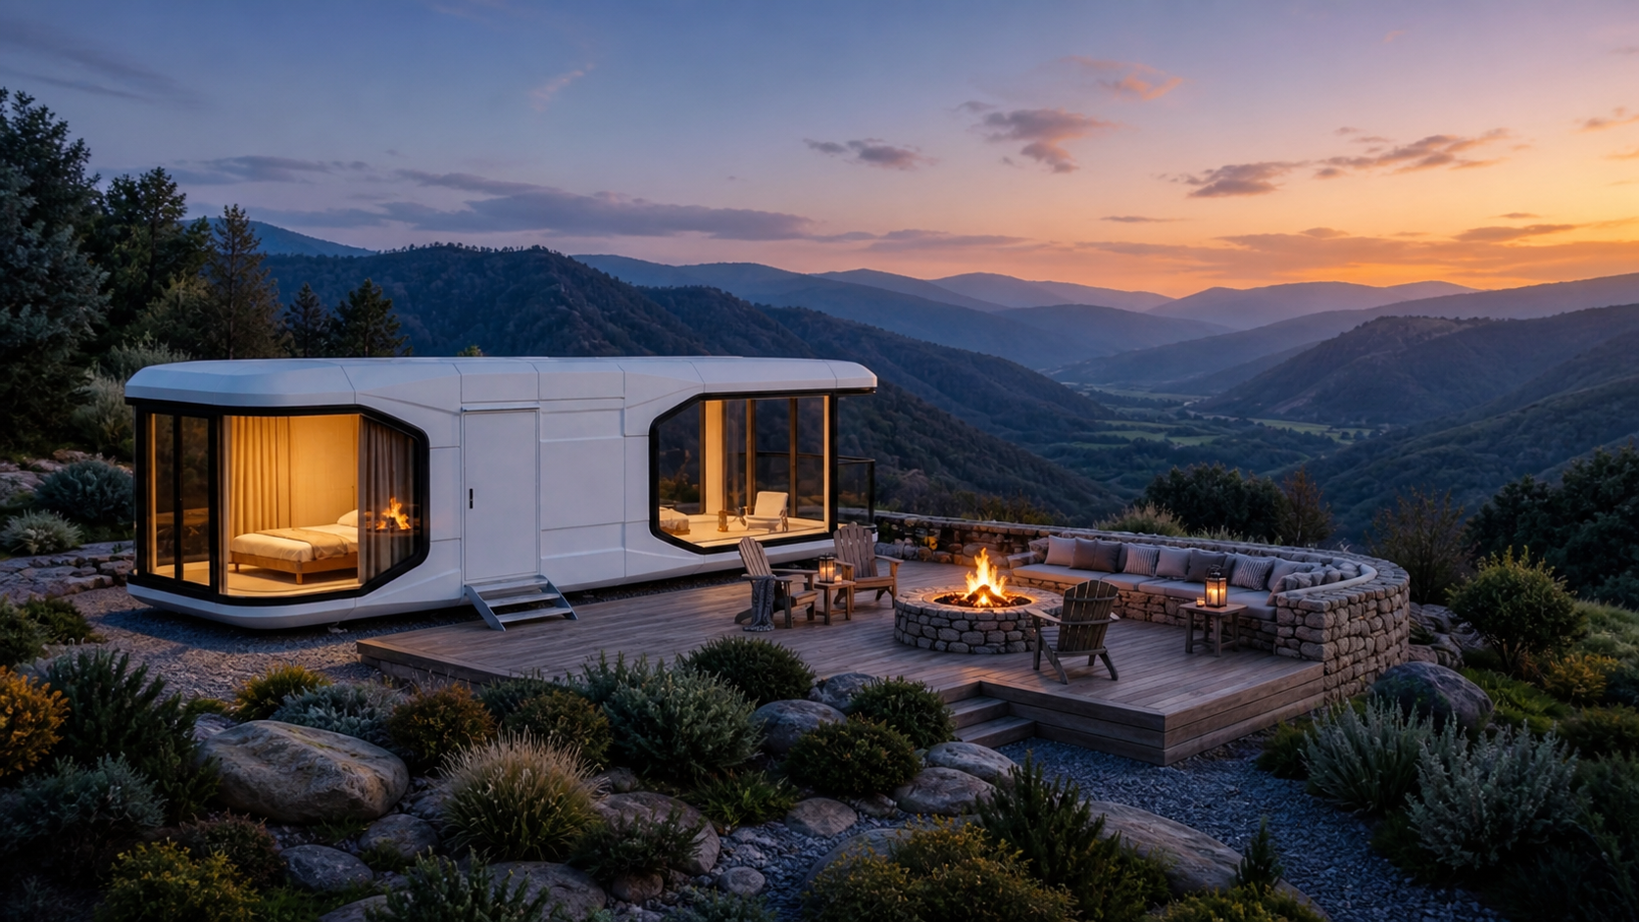
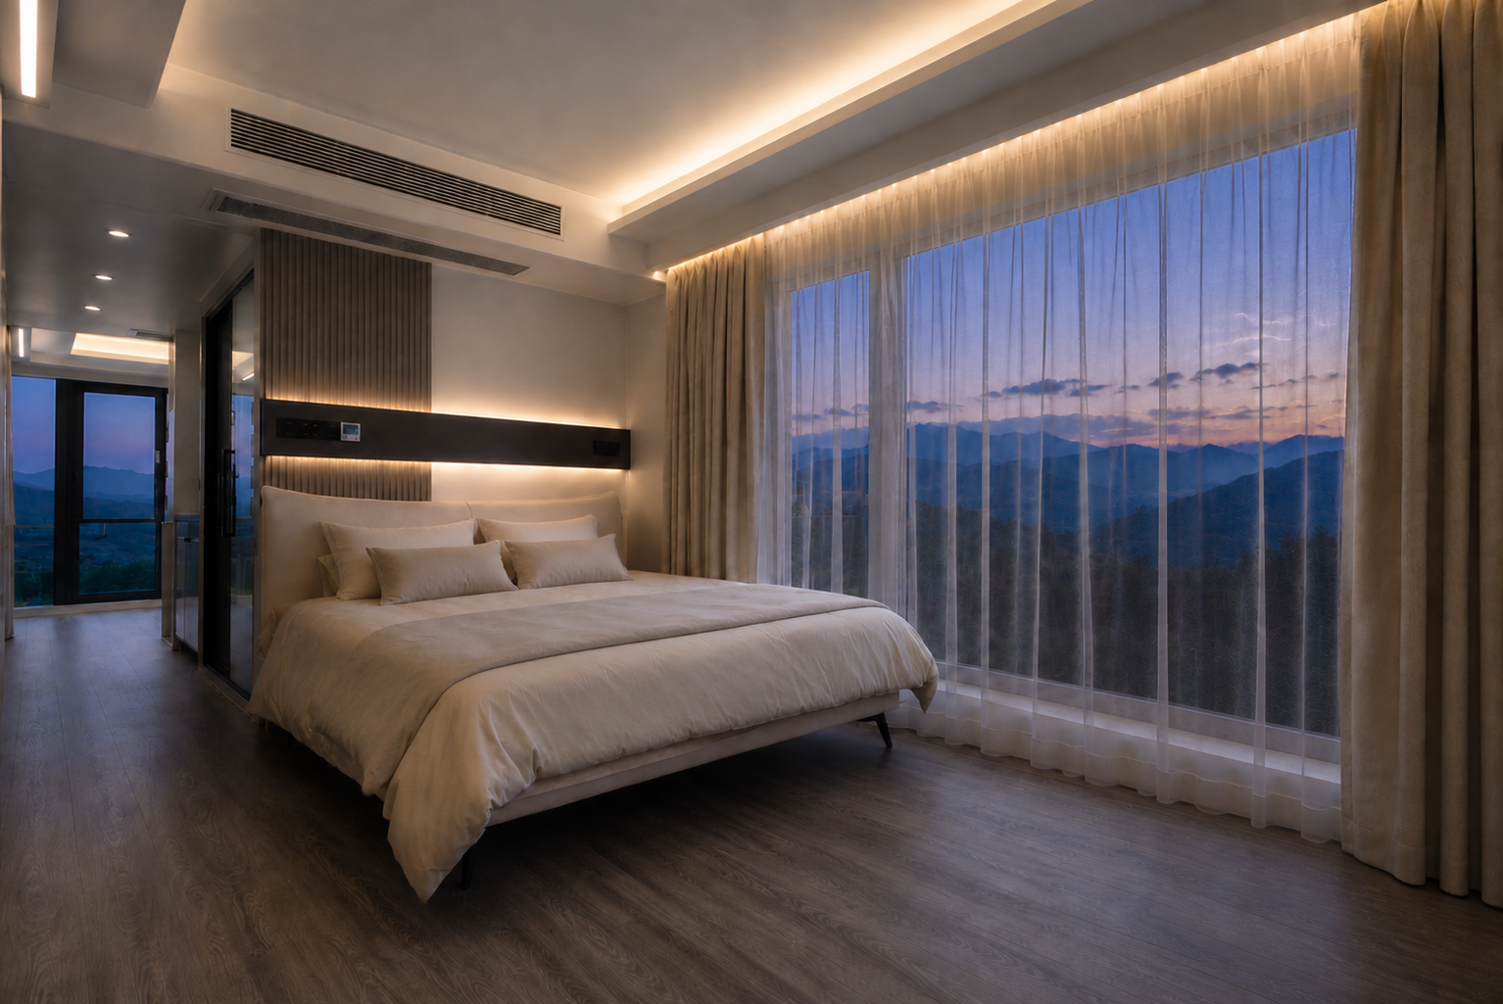
A finished 38 m² glass cabin with an 11.5 m by 3.3 m footprint, 3.2 m height and flexible one- or two-bedroom layouts. The specification lists 2–4 guest capacity, approximately 7 tons net weight and a 15 kW electrical load. The house shell includes finished wall, ceiling, floor, bathroom, lighting, curtain-track, air-conditioning, water and electrical systems. Kitchen, bedroom furniture and furnishings are optional outfitting, priced on the estimate.
What’s included
- Ships fully assembled on special truck transport
- Factory-finished exterior envelope and interior fit-out of the house shell
- Bathroom fixtures, lighting, plumbing and electrical systems included
- Kitchen, bedroom furniture and furnishings are optional outfitting
- Exterior dimensions: 11.5 × 3.3 × 3.2 m
- Building area: 38 m²
- Approximate net weight: 7 metric tons
- Guest capacity: 2–4 people
- Flexible room plan: 1 bedroom and 1 bathroom, or 2 bedrooms, 1 bathroom and 1 balcony
- Integrated modular ceiling and wall finish
- Stone-plastic composite floor
- Privacy glass bathroom door
- Marble bathroom floor
- Washstand, washbasin and bathroom mirror
Delivery and installation
Export port: Shekou Port, Shenzhen
Delivered substantially complete from the factory. The exact carrier and route are confirmed for the model and destination.
A local crane places the completed home onto its prepared foundation before final utility connections and commissioning.
Glassline 38 Grand gallery
Video tours
Frequently asked questions
Can I customize the interior?
Yes. Layouts can be configured within the technical limits of the design, including kitchens, bedrooms and living areas. Standard interior panel finishes keep factory pricing efficient; additional surface treatments can be installed after delivery. Custom panel finishes may be available for projects of five or more homes.
What is included in the listed price?
The listed from-price is FOB where marked: the factory home plus getting it to the export port. Kitchen, bedroom furniture and furnishings are optional outfitting priced on the estimate. Foundation, permitting, utilities, ocean freight, duties, taxes, port handling, local transport and installation are separate project costs unless expressly included in a final quotation.
Where does the home ship from?
All Gesha modular and capsule homes export through Shekou Port, Shenzhen. Ocean freight and destination costs are non-binding planning estimates until the final home configuration, route and carrier quote are confirmed.
Do I need local planning permission?
Requirements depend on the property, intended use and local authority. Confirm zoning or planning permission, building permits, engineered foundation requirements, utility permits and inspections with the appropriate local professionals before production begins.